Vision Plan Homes Engineering Lifestyle Investment Team Location Investor Enquiry
Sortland · Northern Norway

A safe home
in the North.

Nordre Rede — “Northern Nest” — is a modern Scandinavian residential community of 50 energy-efficient homes in Sortland, Vesterålen. Set among spruce and pine, built for families seeking safety, quality, and harmony with nature.

50
Homes
5
Categories
1,000 m²
Plots
Class A
Energy
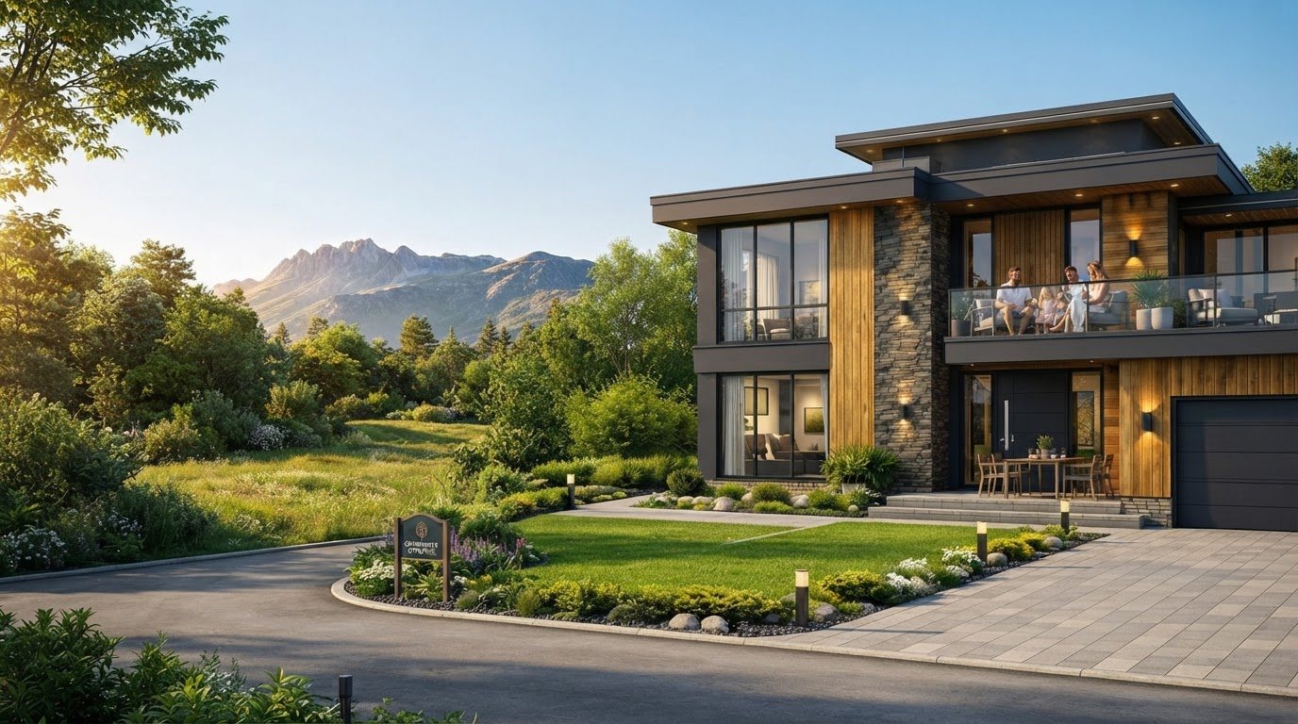
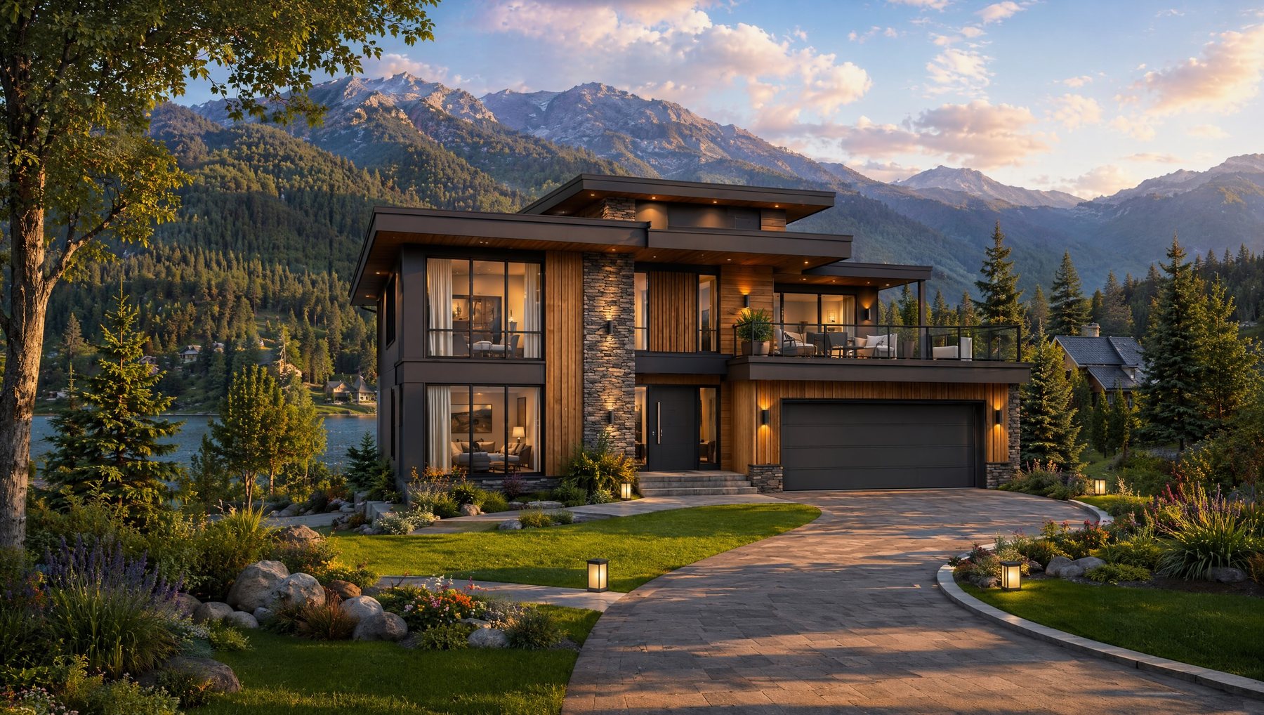
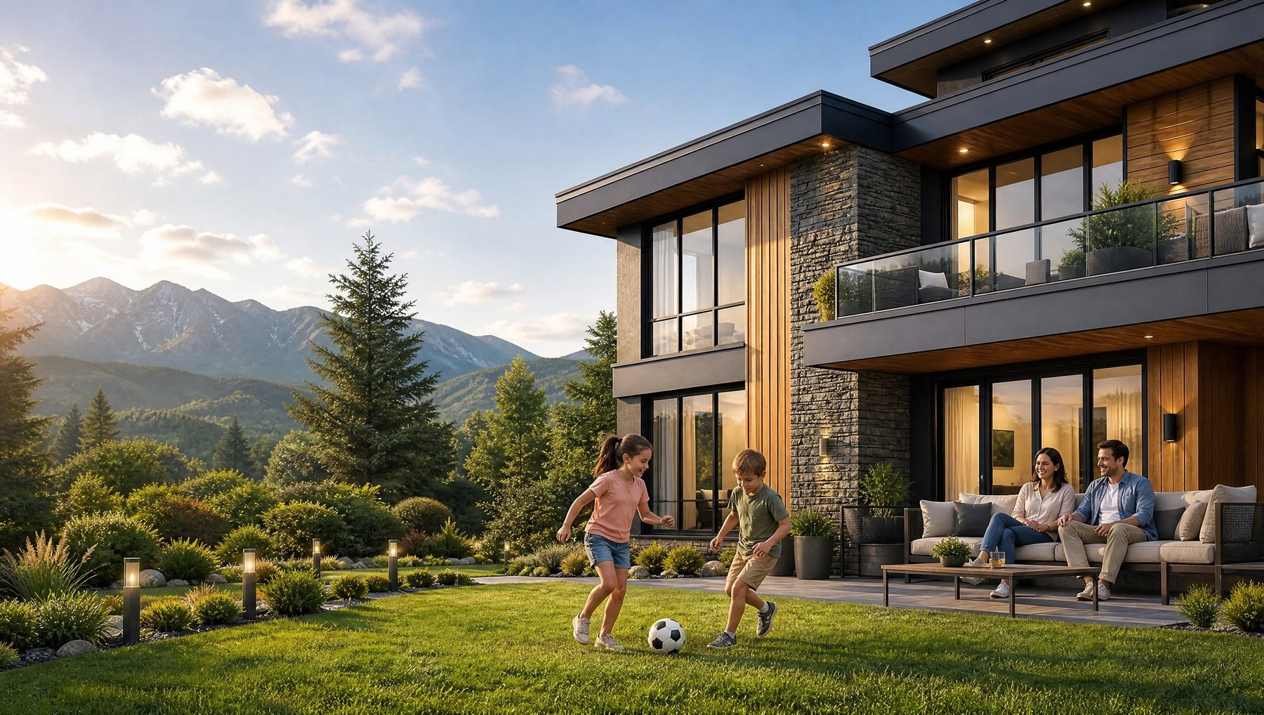
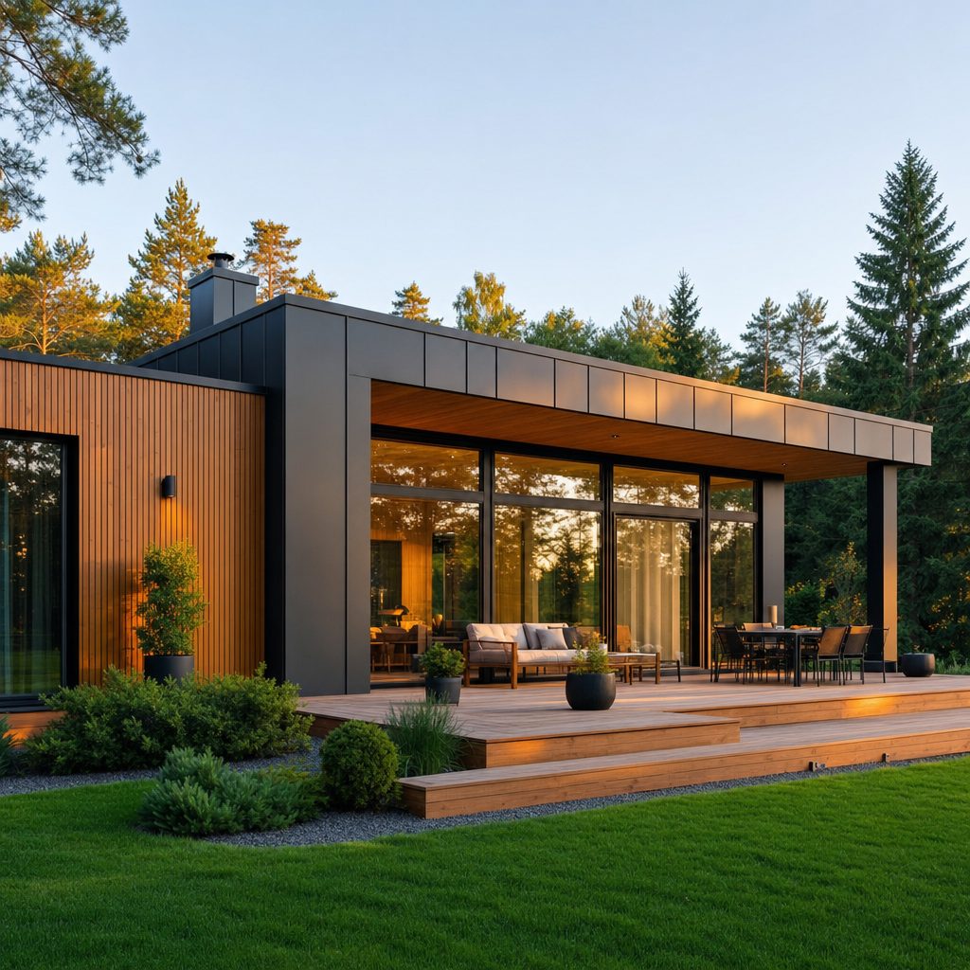
Modern Scandinavian flat-roof home at golden hour surrounded by green summer garden
50
Homes in a cascading, harmonious layout
The Vision

Nordic architecture,
rooted in nature.

Inspired by Scandinavian architecture and the natural landscape of Northern Norway, Nordre Rede blends wood, stone, and dark metal into a calm, contemporary whole. Homes are arranged in a cascading layout that provides views, privacy, and a harmonious structure across the community.

  • Flat-roof design with large windows and natural light
  • Energy Class A — heat pumps & air recovery
  • Wood, stone & dark metal — the Nordic material palette
  • Every street features all five house types
Master Plan

A community,
designed from above.

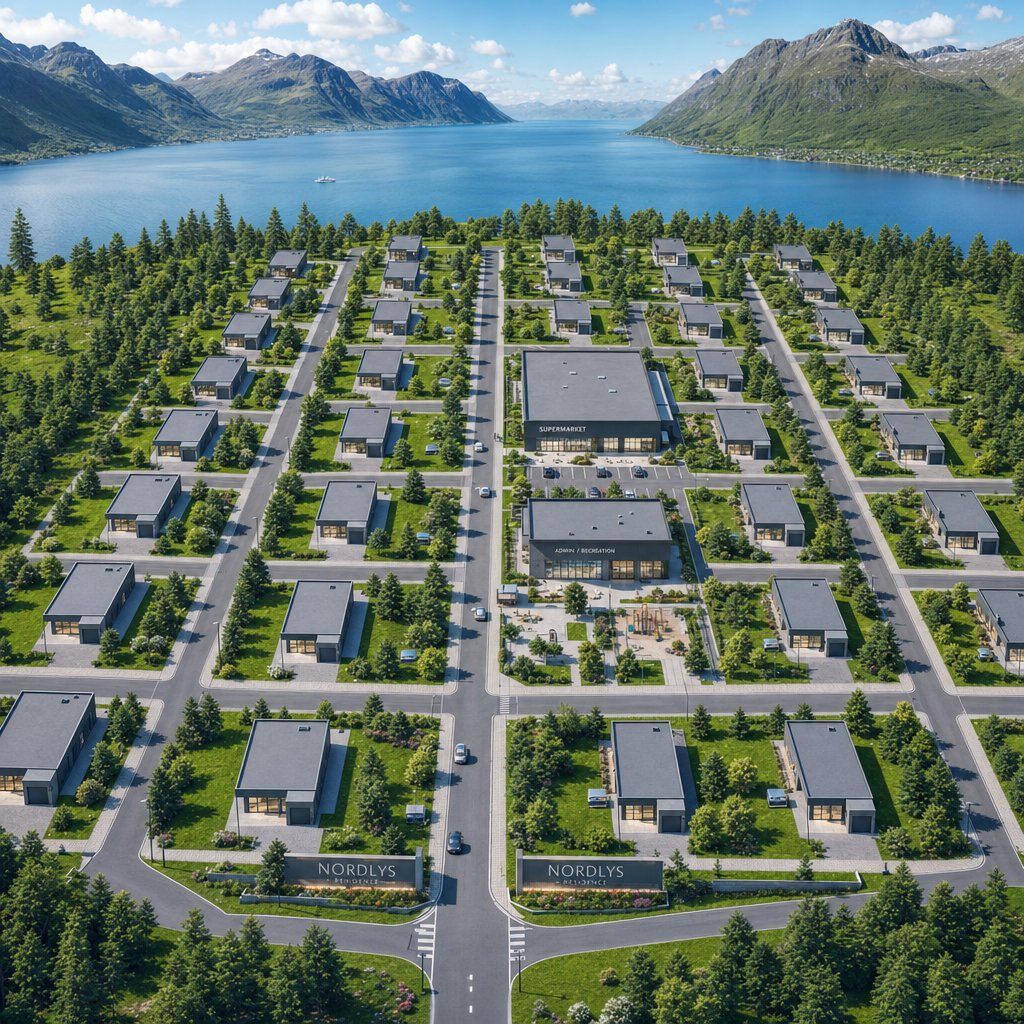
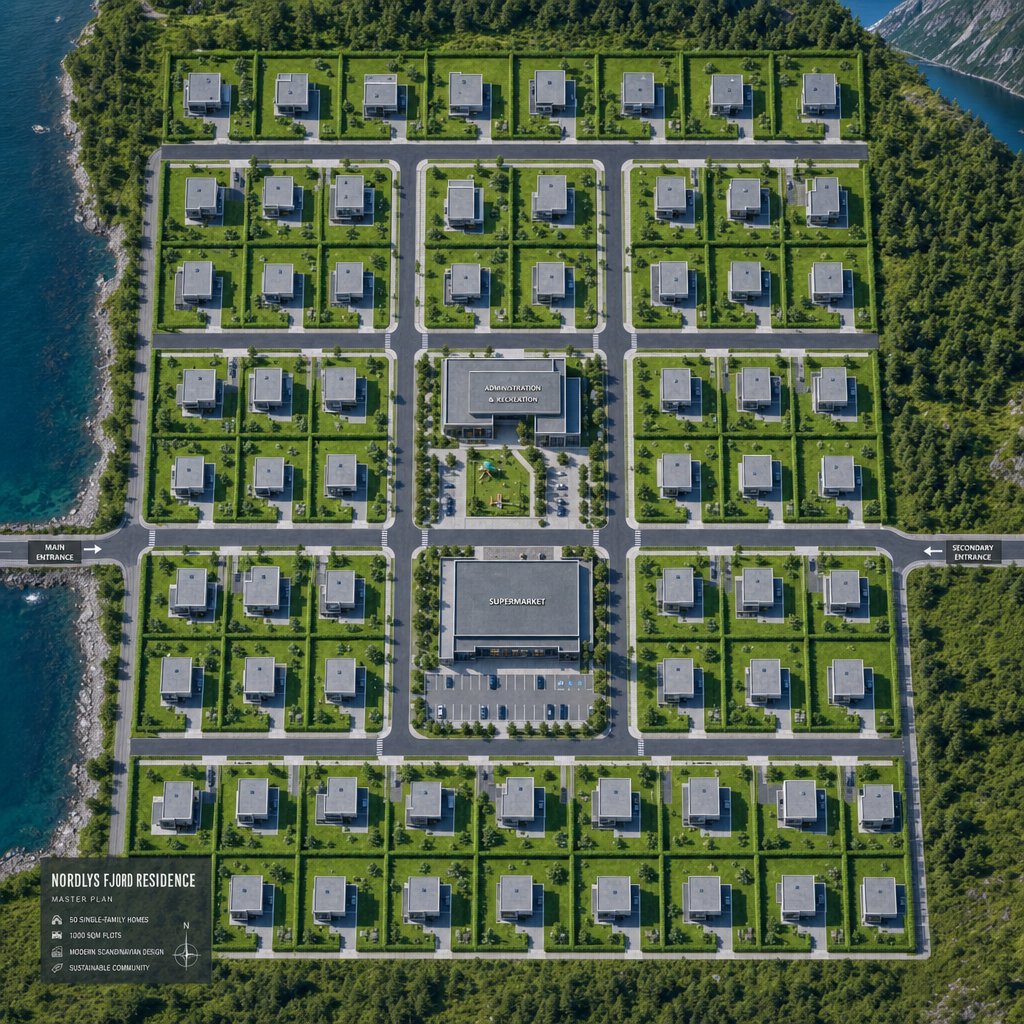
Fifty homes arranged along strictly perpendicular streets, with a central recreation building, convenience store, and modern playground forming the social heart of Nordre Rede.

Isometric 3D view of the Nordre Rede community with perpendicular streets and central buildings Top-down aerial master plan of the Nordre Rede community showing 50 homes in a perpendicular grid
50 Homes
Five categories, 120–280 m²
Central Hub
Residents' house, admin & store
Green Plots
1,000 m² per home
2 Entrances
Main & emergency access
The Homes

Five categories.
One standard of quality.

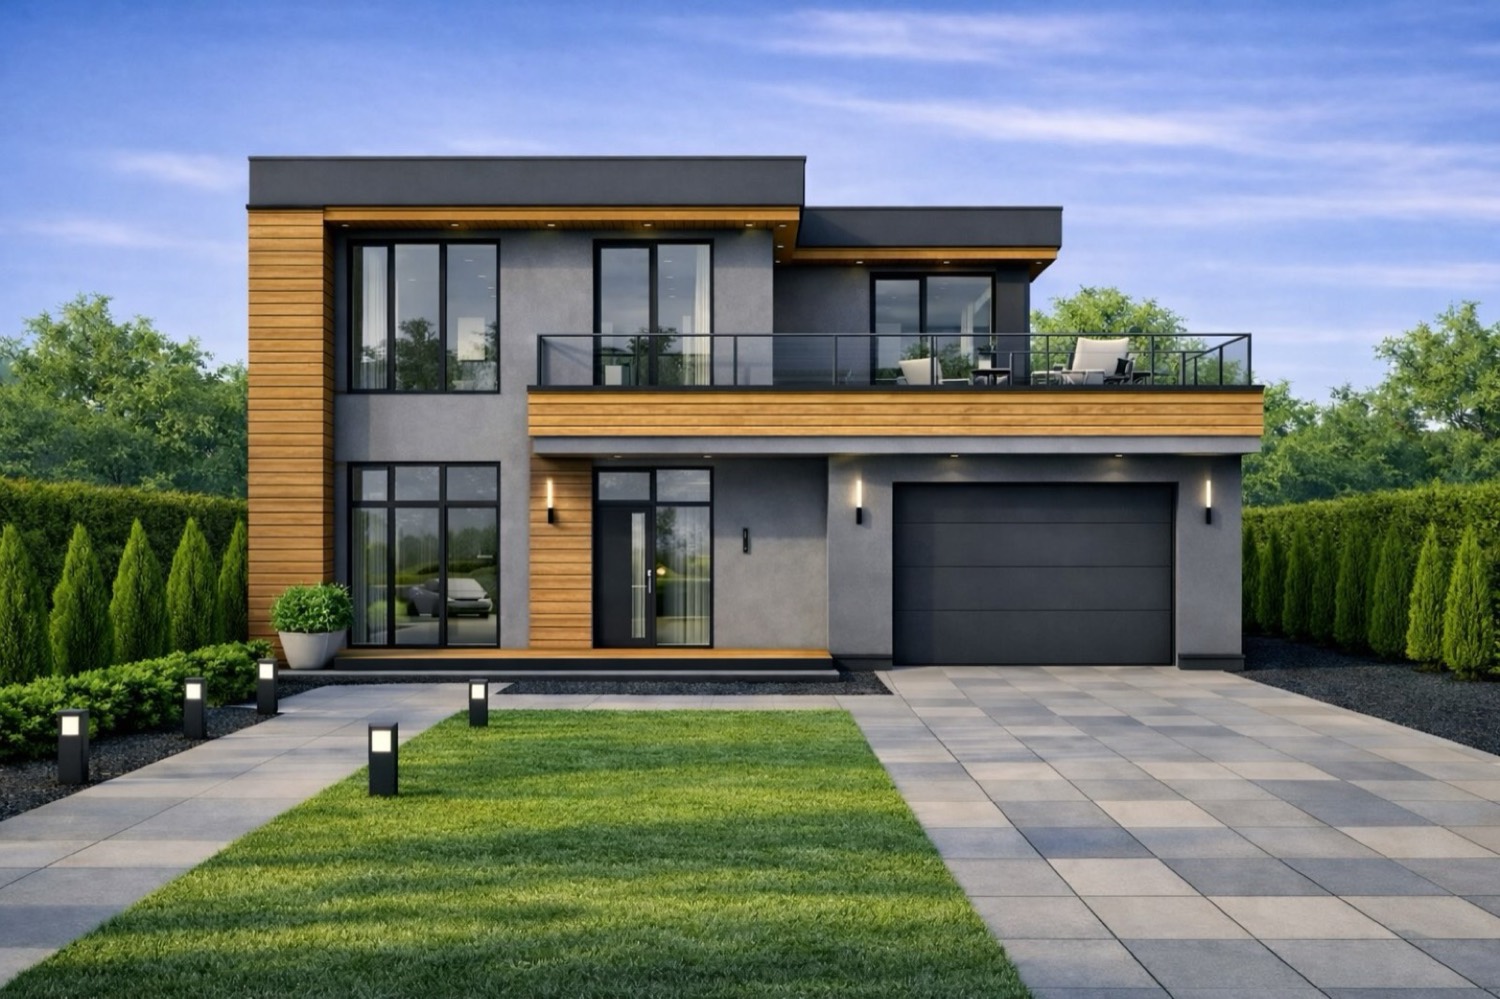
From 120 m² to 280 m², every home features a flat roof, a private garage, a terrace, 2–5 bedrooms, and Energy Class A engineering — each type present on every street for architectural diversity.

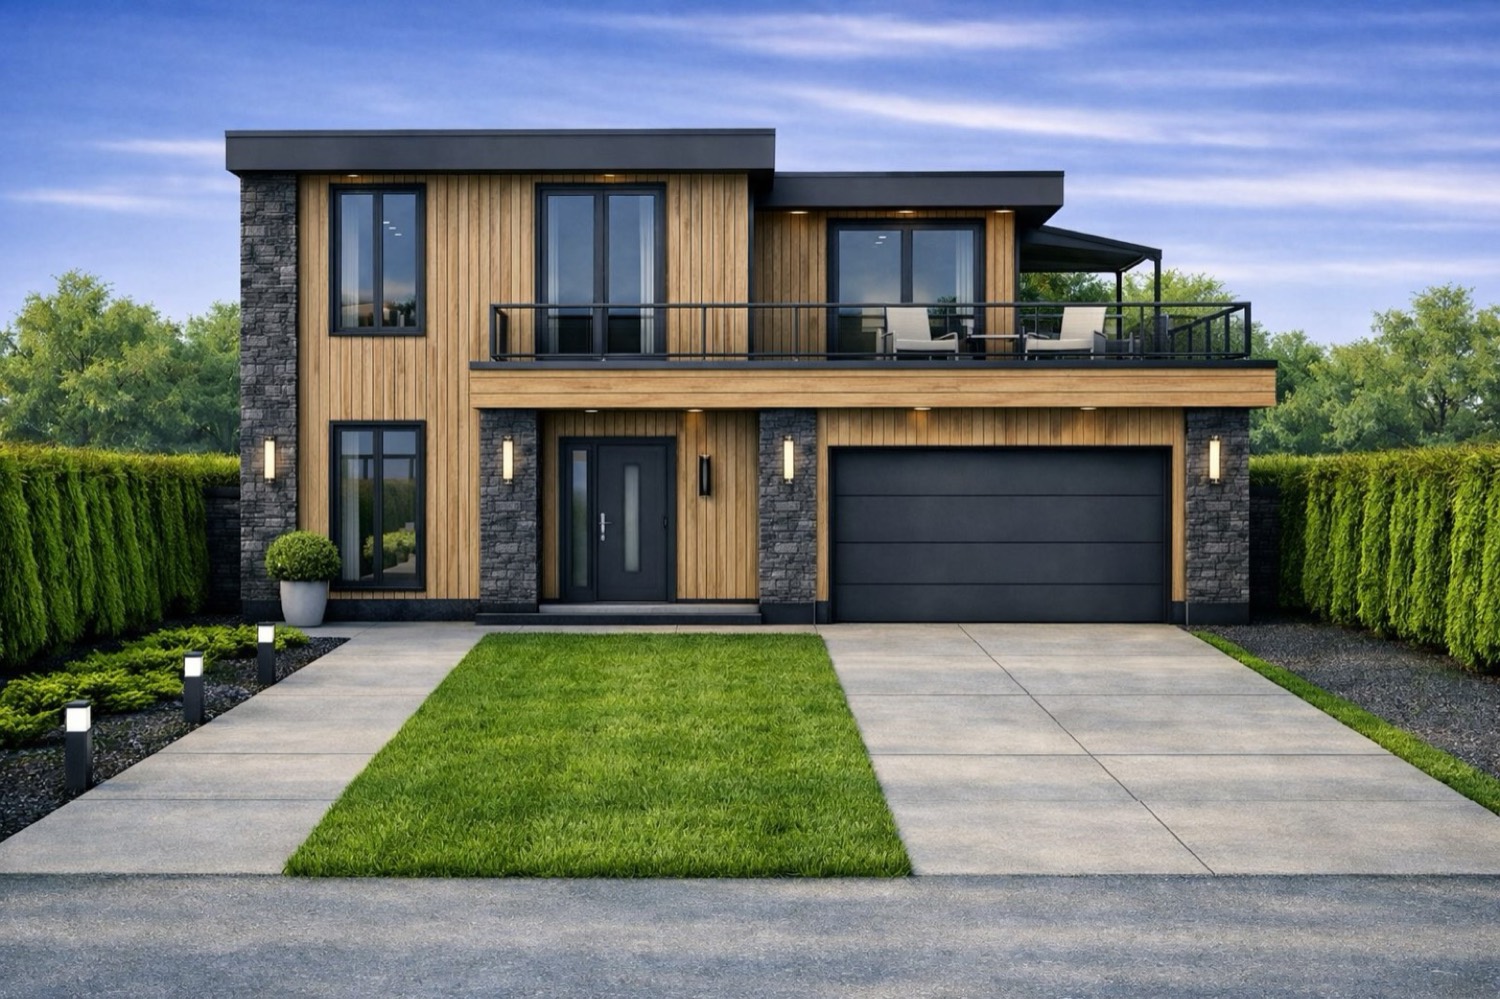
Type A Class A Type A 120 m² Scandinavian home in summer
120
From $550,000
Garage (1 car) 2 parking 2 bedrooms 2 bathrooms
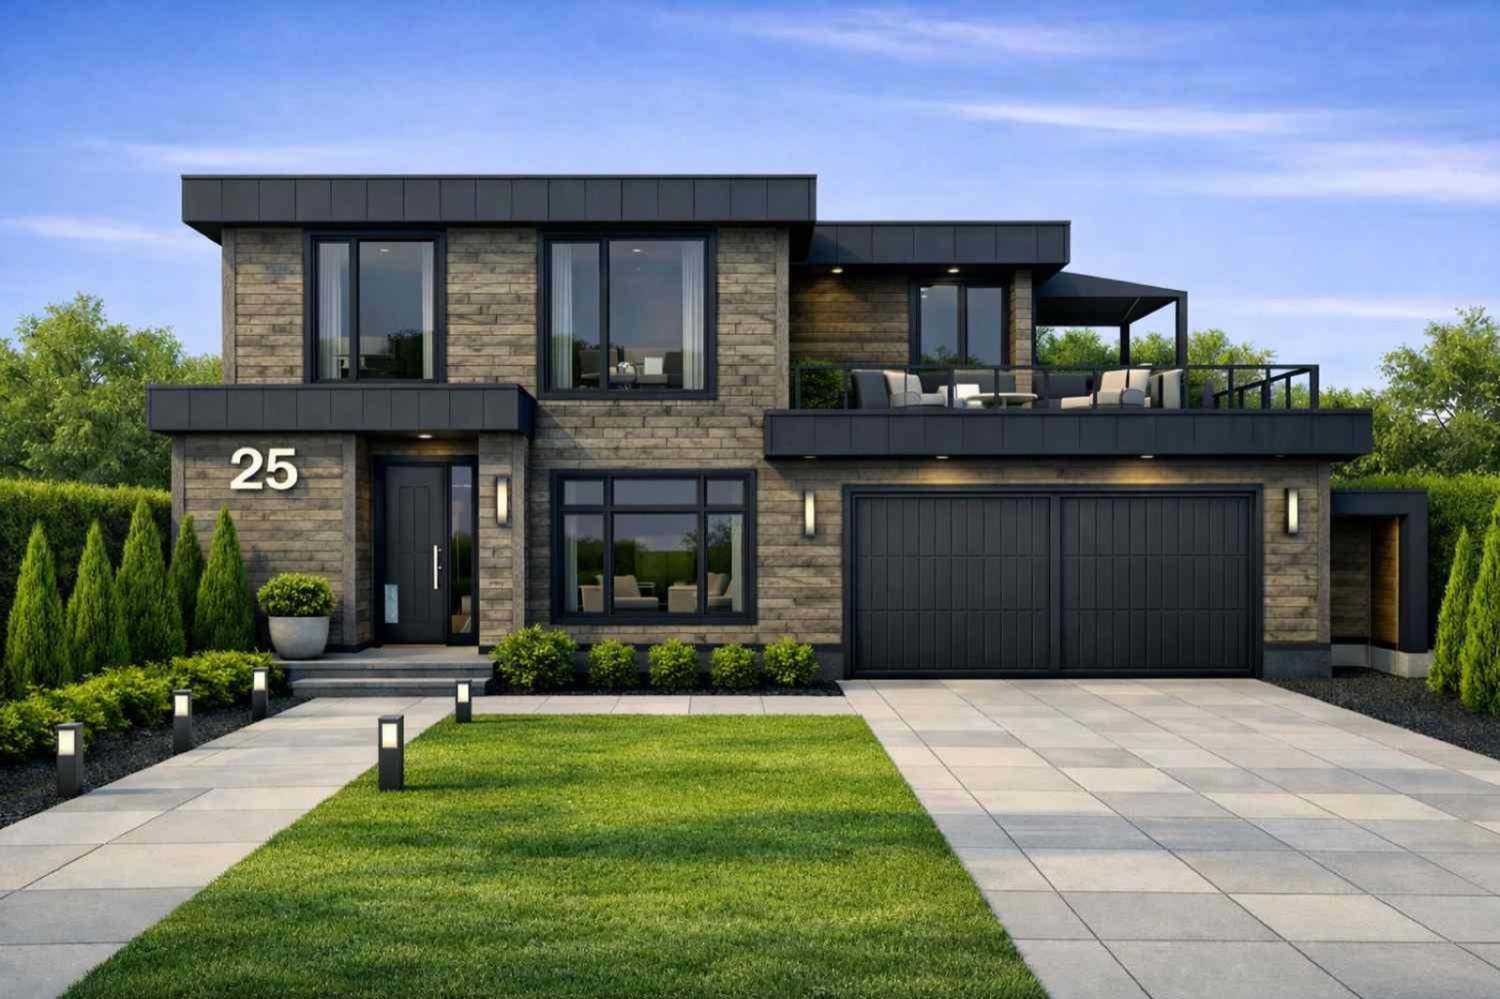
Type B Class A Type B 150 m² Scandinavian home in summer
150
From $600,000
Garage (1 car) 2 parking 3 bedrooms 2 bathrooms
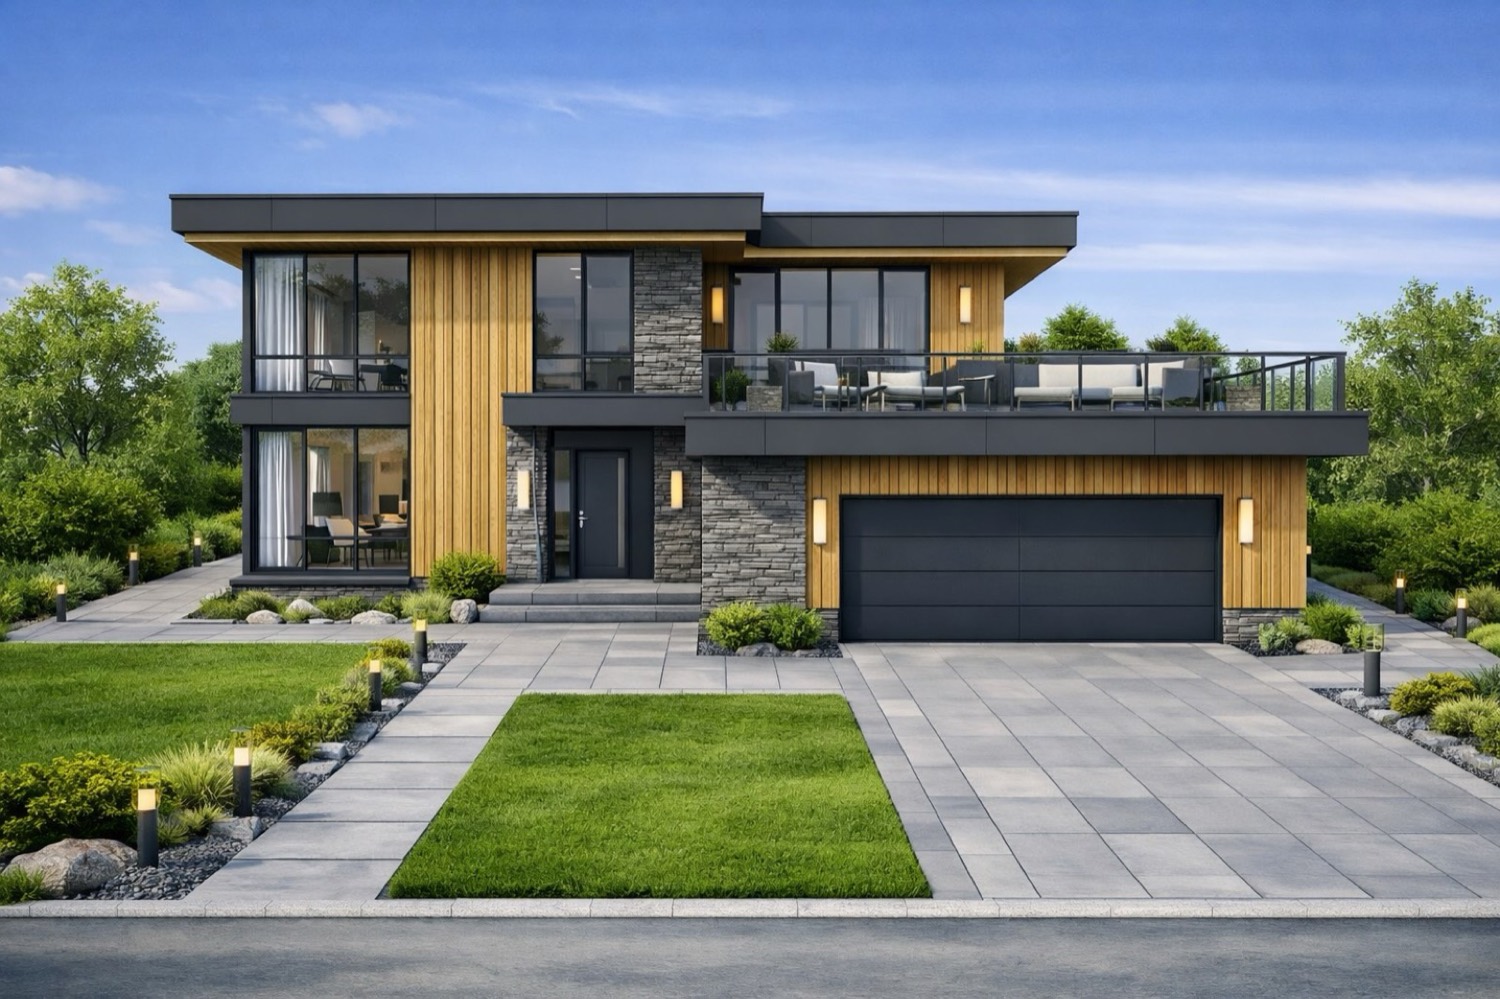
Type C Class A Type C 180 m² Scandinavian home at golden hour
180
From $675,000
Garage (2 cars) 2 parking 4 bedrooms 2 bathrooms
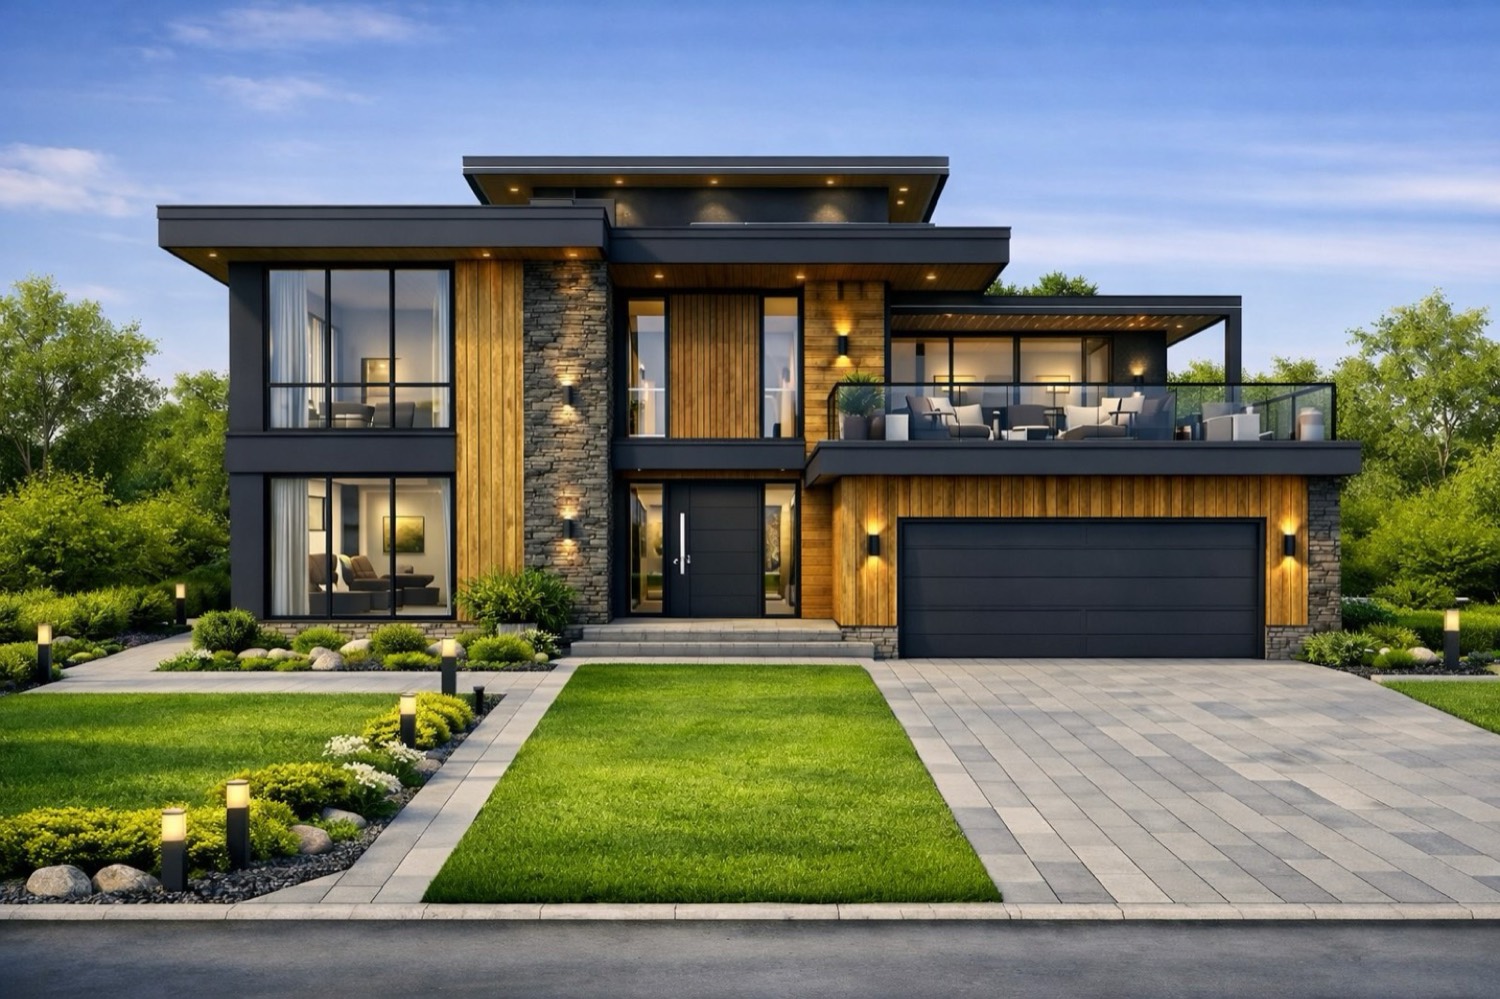
Type D Class A Type D 220 m² Scandinavian home at sunset
220
From $750,000
Garage (2 cars) 2 parking 5 bedrooms 3 bathrooms
Type E Class A Type E 280 m² flagship Scandinavian home with balcony
280
From $850,000
Garage (2 cars) 2 parking 5 bedrooms 3 baths + study
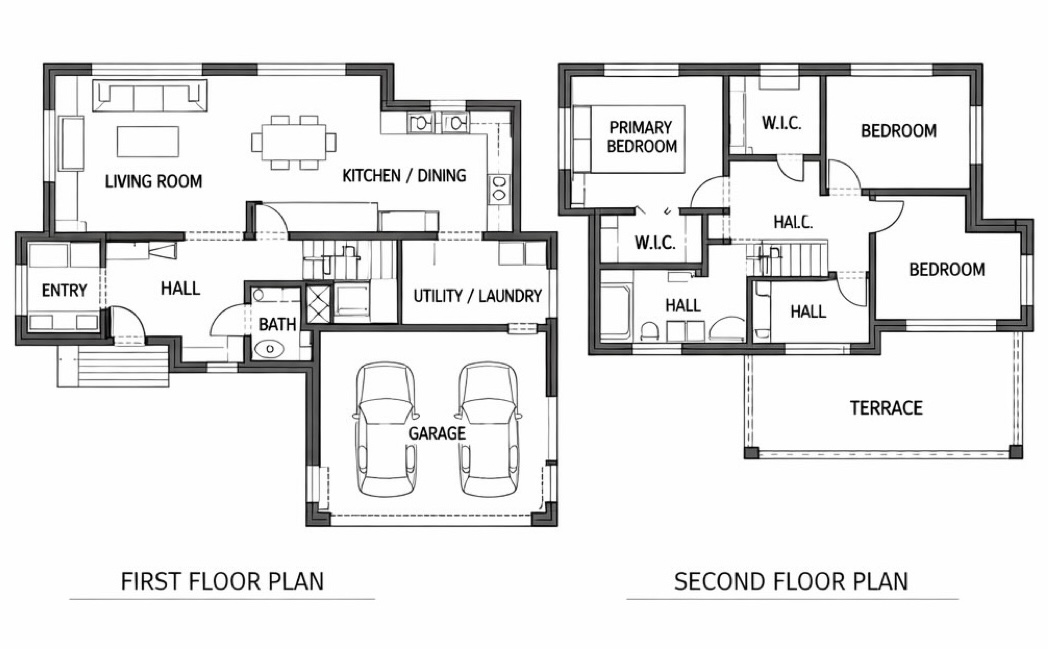
Layouts Functional floor plans for each house type
Functional layouts
Thoughtfully planned for family life
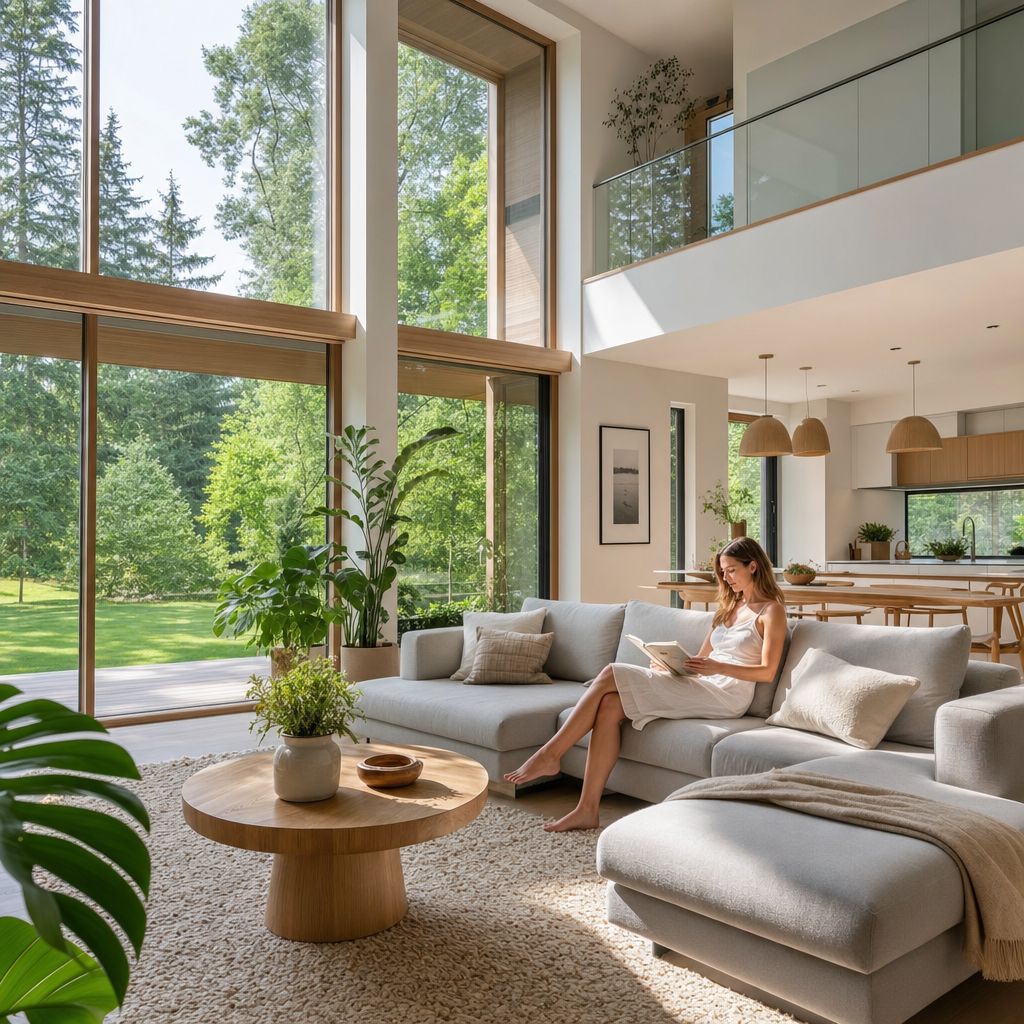
Open-plan living Master suites Utility rooms
Energy & Engineering

Engineered
for the North.

Every home is built to Energy Class A with next-generation heat pumps, air recovery, and structures rated for Arctic winters — low running costs, year-round comfort, and lasting value.

Energy Class A

Top-tier efficiency rating with insulated panels, triple glazing, and continuous air recovery ventilation.

Next-gen heat pumps

Reduce heating costs by 35–45% versus conventional systems, drawing ambient warmth even at −25°C.

Arctic-grade structures

Reinforced for snow loads up to 600 kg/m² and engineered for stable performance down to −30°C.

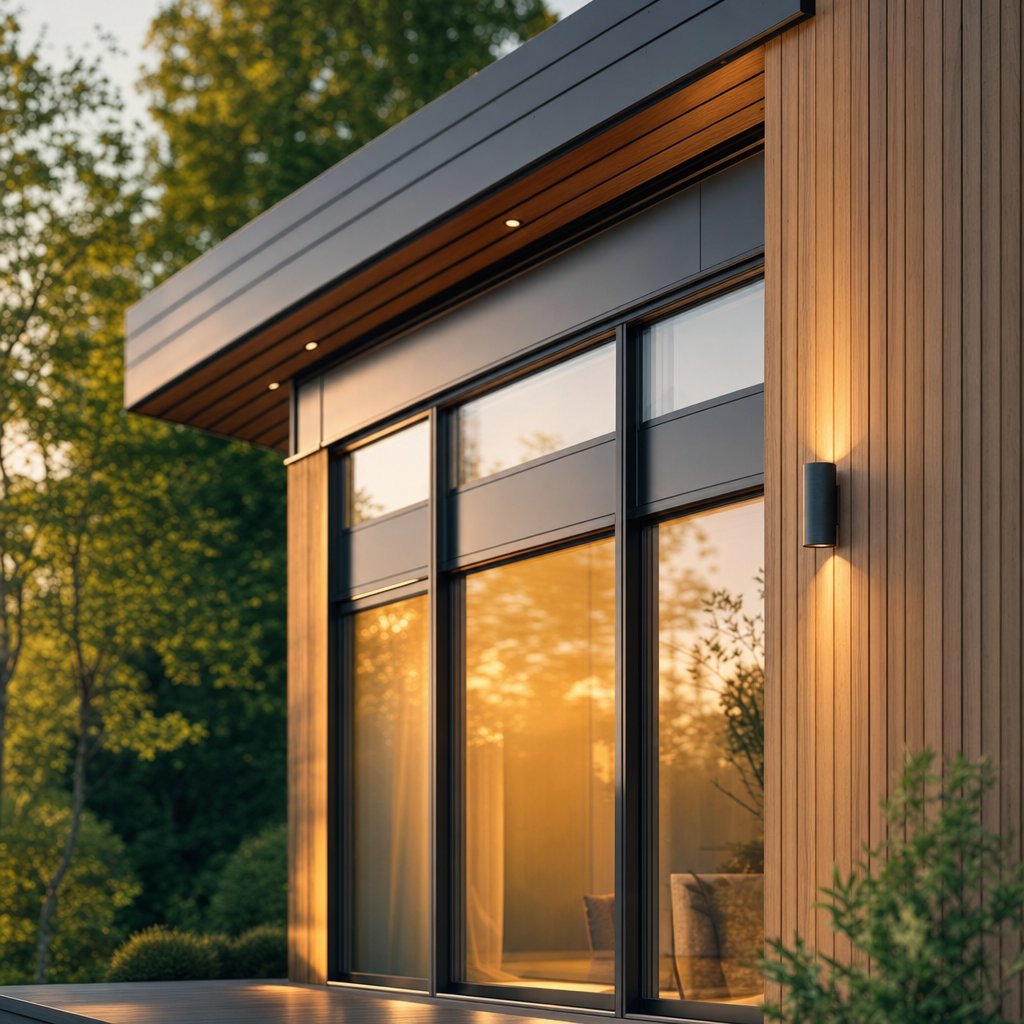
25–40 year facades

Vertical wood combined with protective metal cladding delivers decades of service with minimal upkeep.

Modern Scandinavian facade detail — vertical wood, dark metal and triple-glazed windows at golden hour
Life at Nordre Rede

Everything within
a short walk.

Beyond the homes, the community is anchored by a residents' house with spa and pool, a 24/7 self-service store, an administration & security centre, and a modern playground — the social core where neighbours meet and families grow.

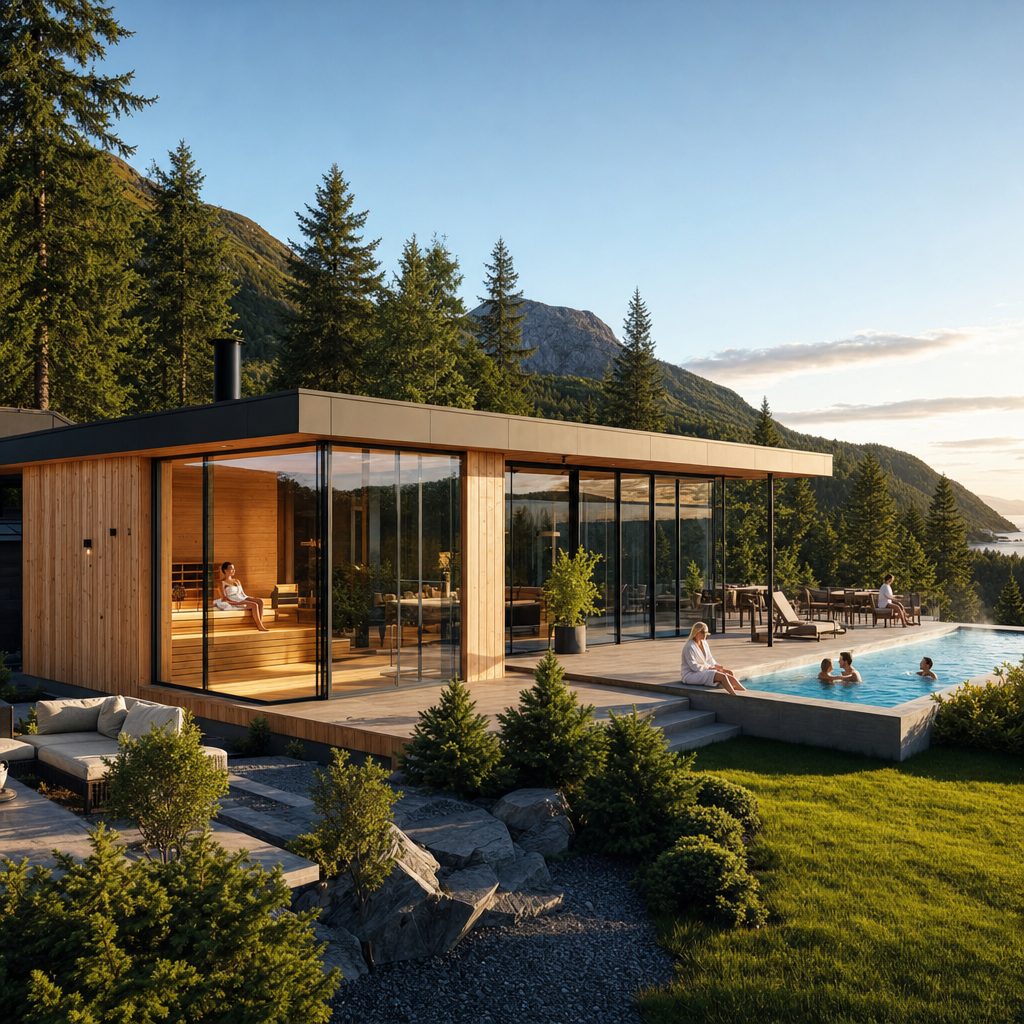
Residents' house with Scandinavian spa and heated pool

Residents' House

A dedicated clubhouse for the community — Scandinavian sauna, heated pool, lounge and event space, bookable through the residents' app.

Community administration building and security centre

Admin & security

A central management building houses administration, on-site security, CCTV operations and a residents' service desk. The centre coordinates day-to-day operations, technical maintenance and a 24/7 monitoring room — with high-resolution cameras covering both entrances, public zones and the playground. Data is stored centrally and integrates with the residents' mobile app, so issues are resolved quickly and the community always feels safe.

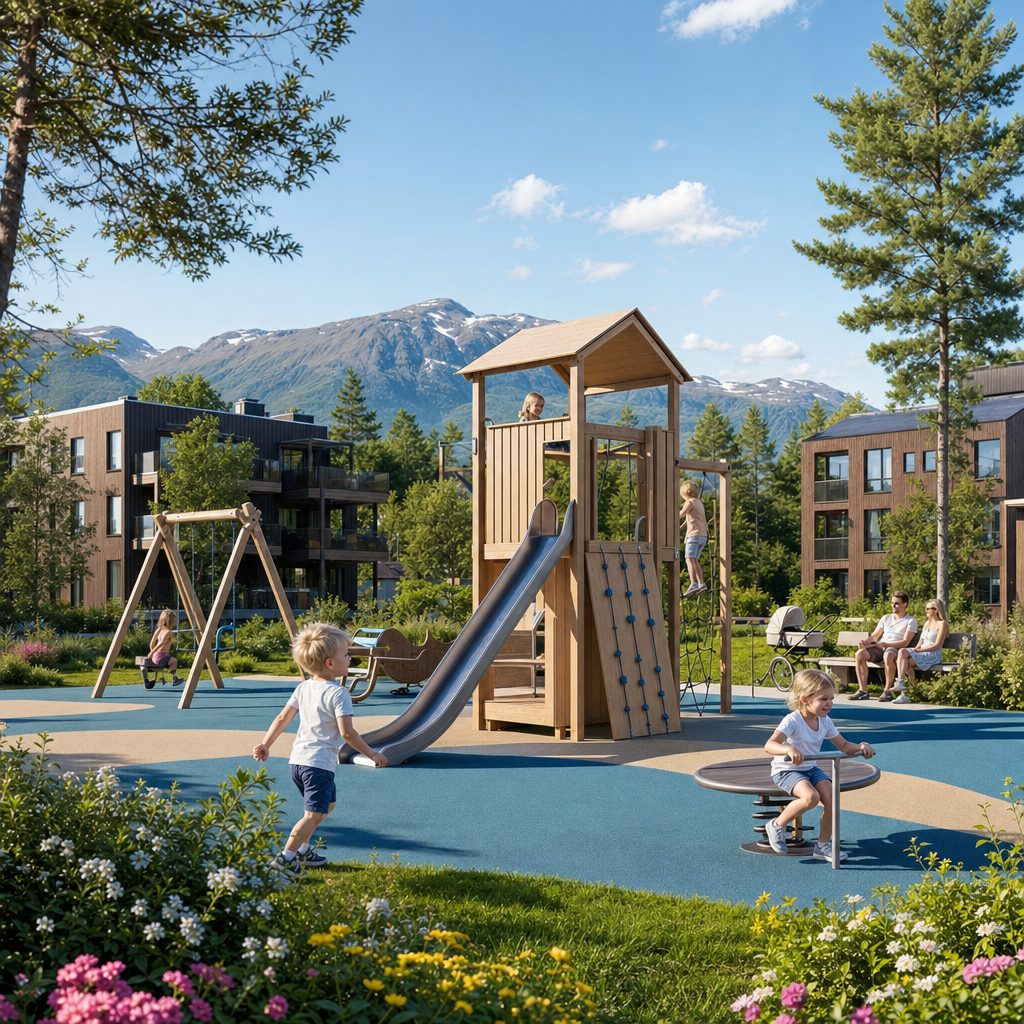
Modern children's playground in summer

Modern playground

Contemporary wooden play structures on climate-safe, anti-slip surfaces designed for the Nordic freeze-thaw cycle. The area is set within landscaped mini-parks with pine, spruce and birch, natural stone and shaded seating for parents — giving children a safe, engaging place to explore, climb and make friends year-round. Separated from through-traffic and lit by warm LED in the evenings, the playground stays inviting long after the Nordic sunset.

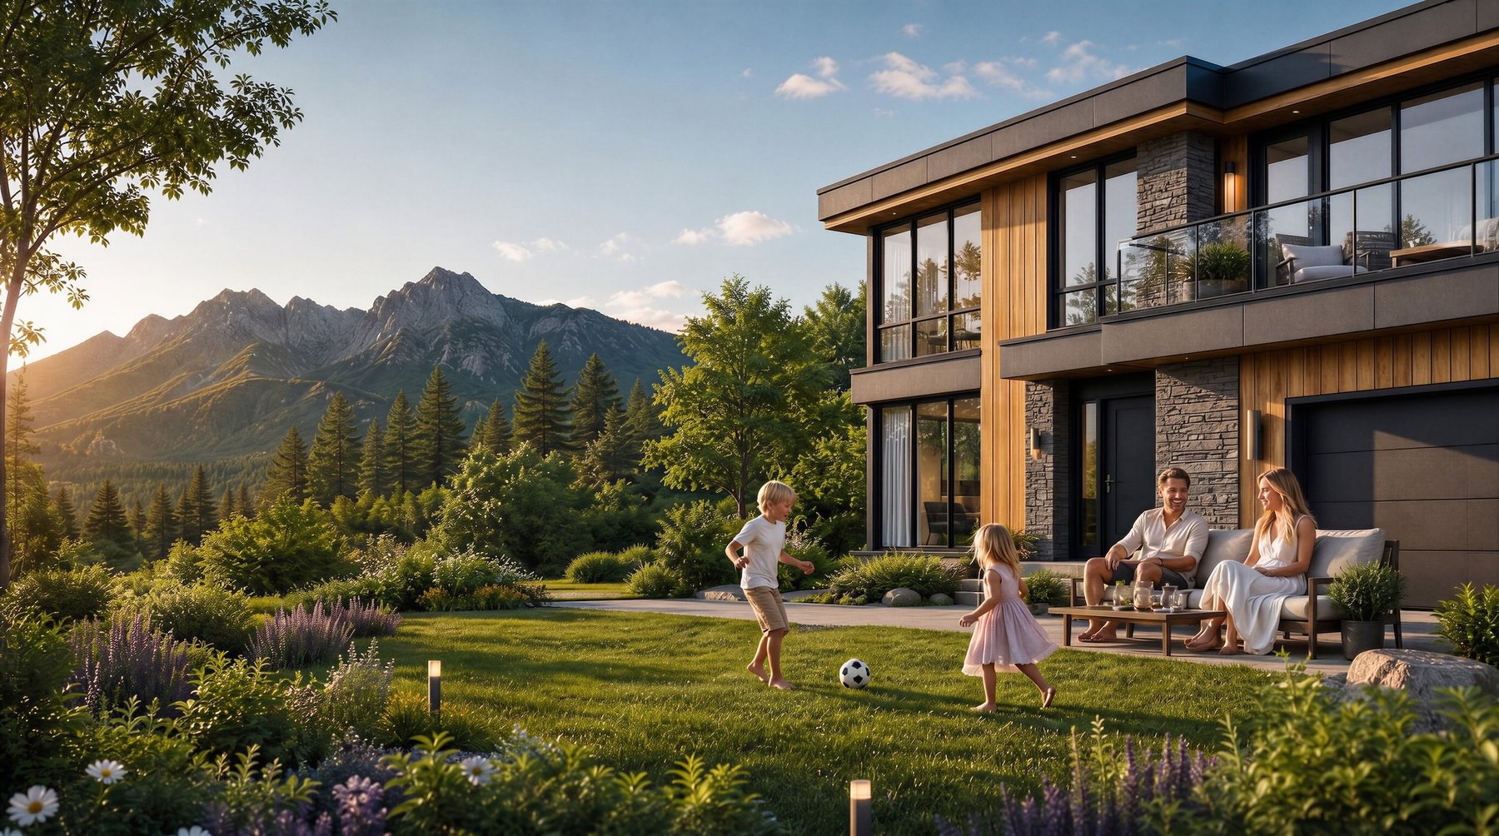
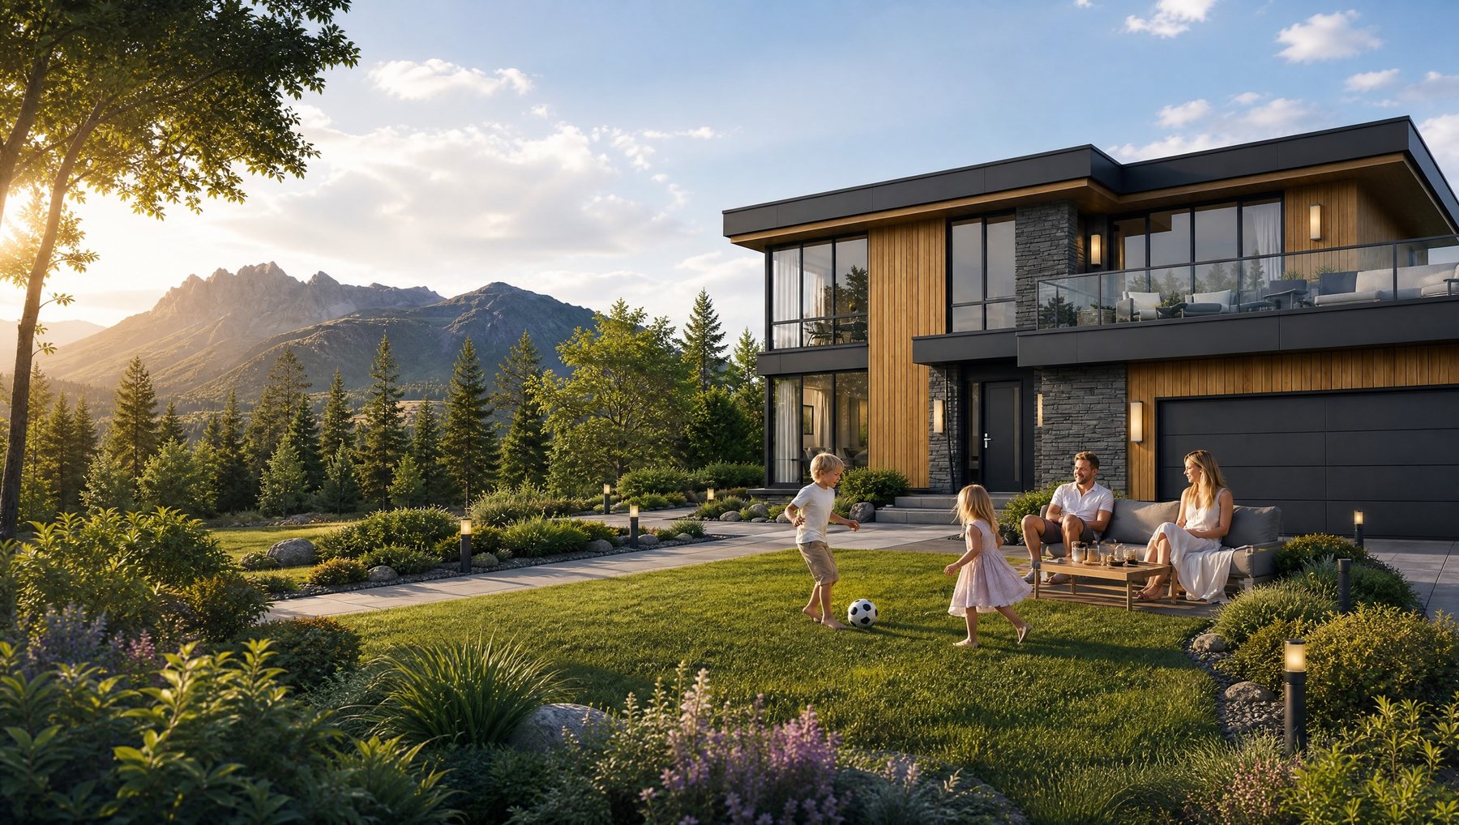
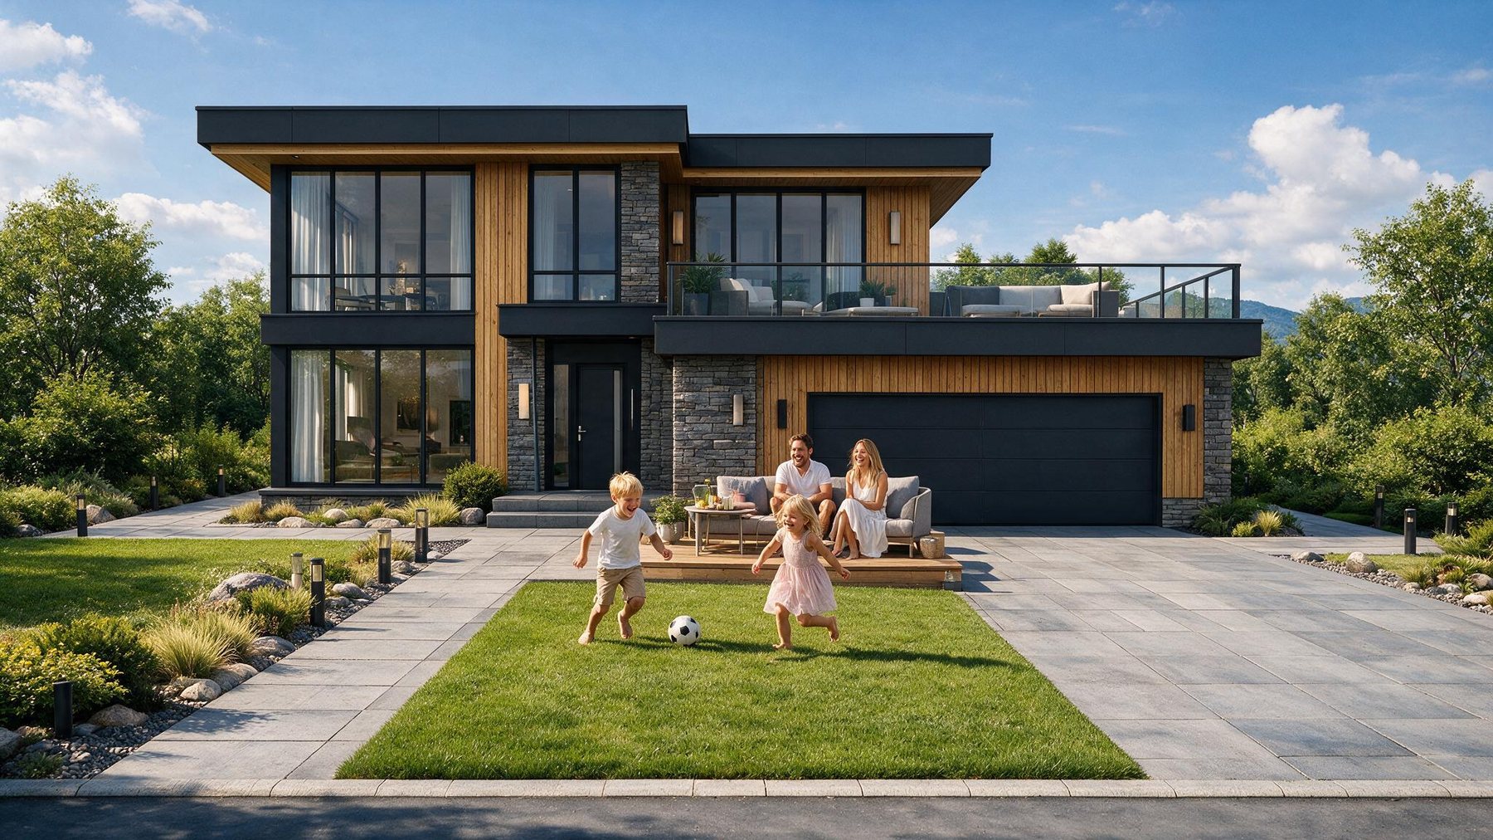
Family enjoying their green garden at golden hour

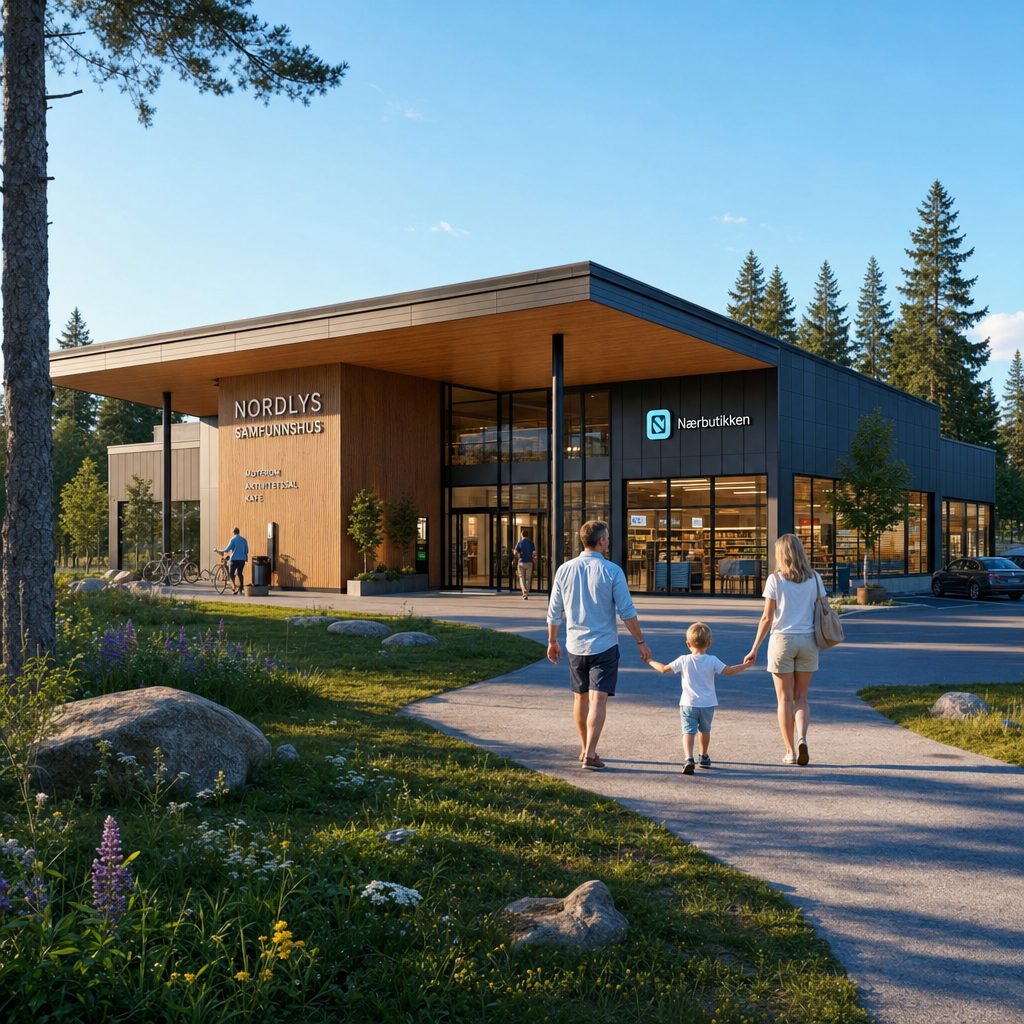
24/7 self-service store

A round-the-clock self-service market for daily essentials, paid via app or terminal — integrated with local Sortland suppliers.

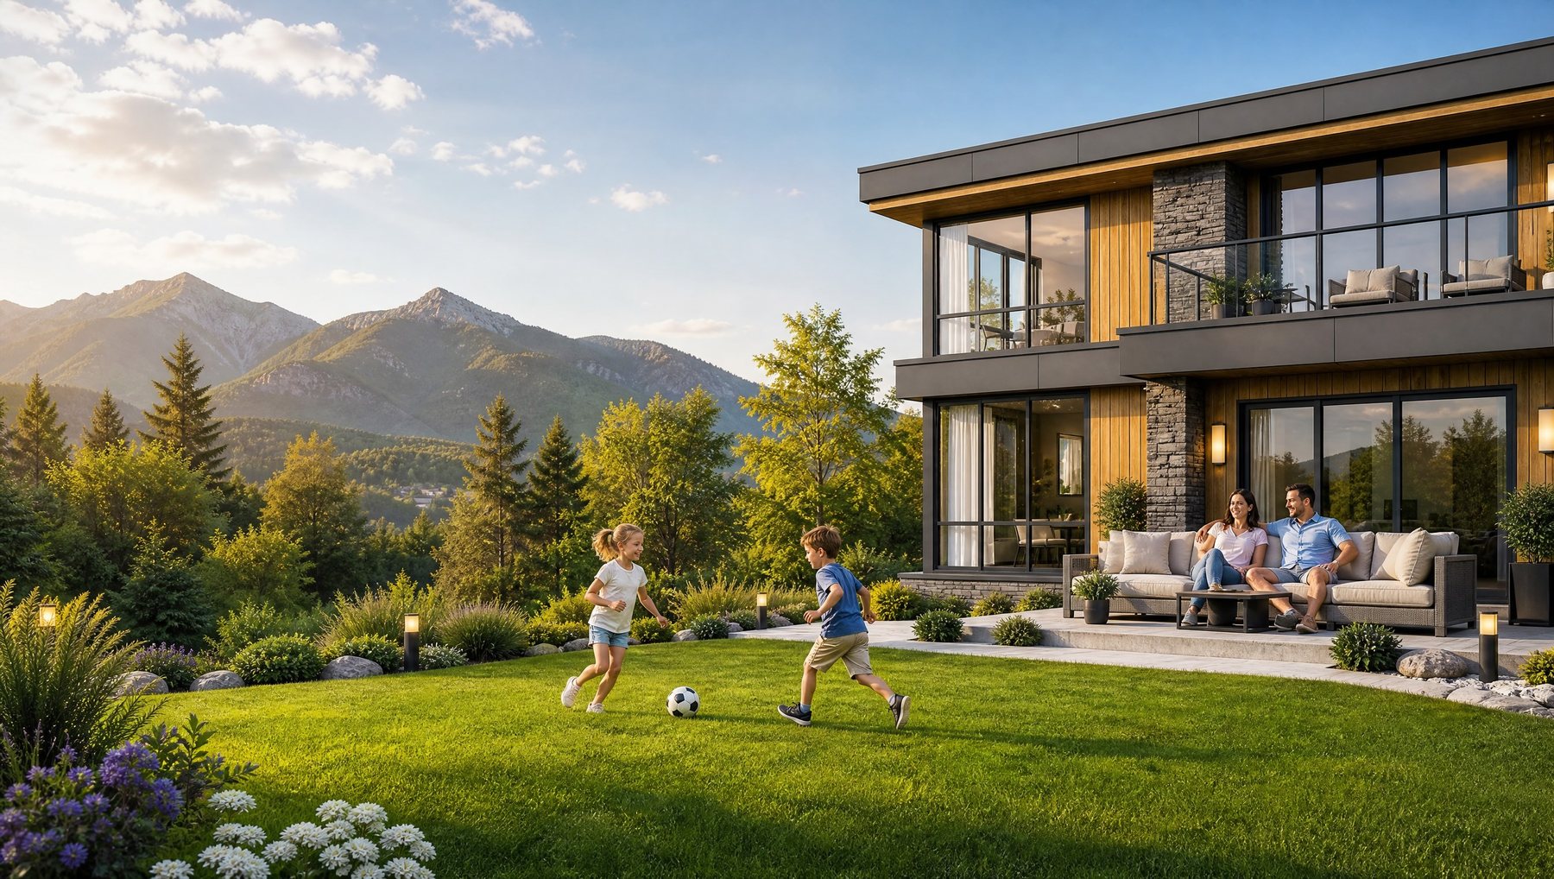
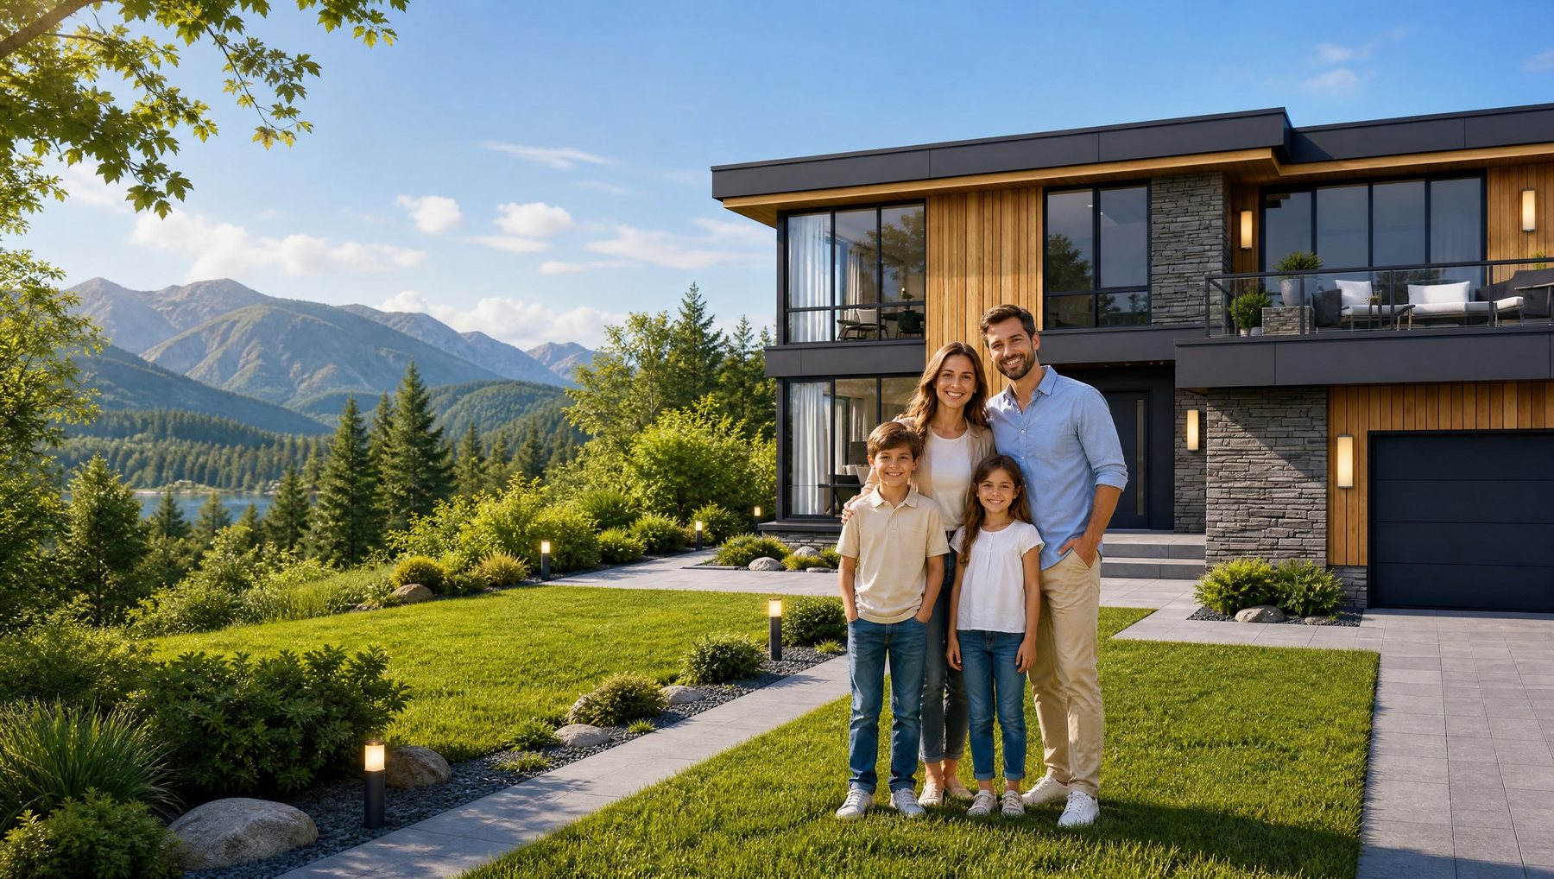
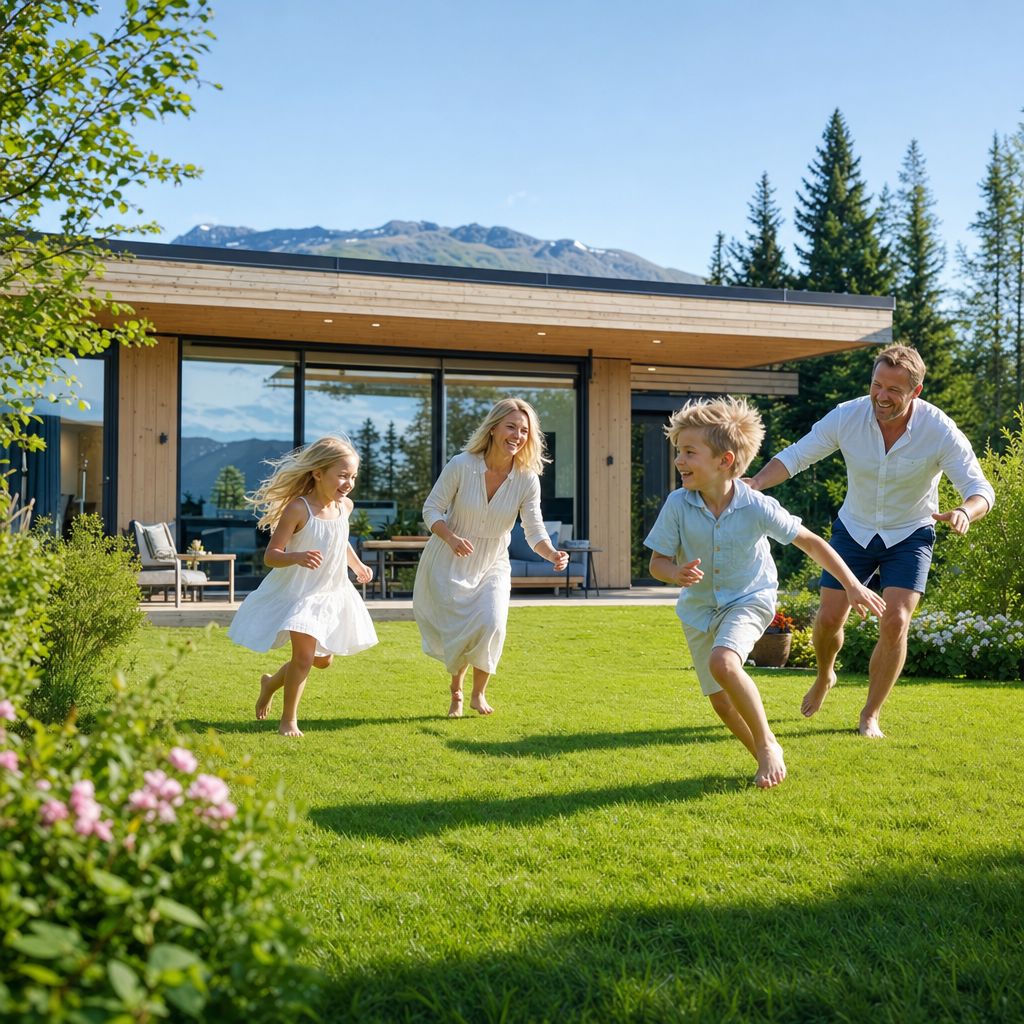
Family and children on a green lawn in summer

A place to grow

Spacious 1,000 m² plots give every family room to breathe — green lawns, gardens and privacy within a safe, walkable neighbourhood.

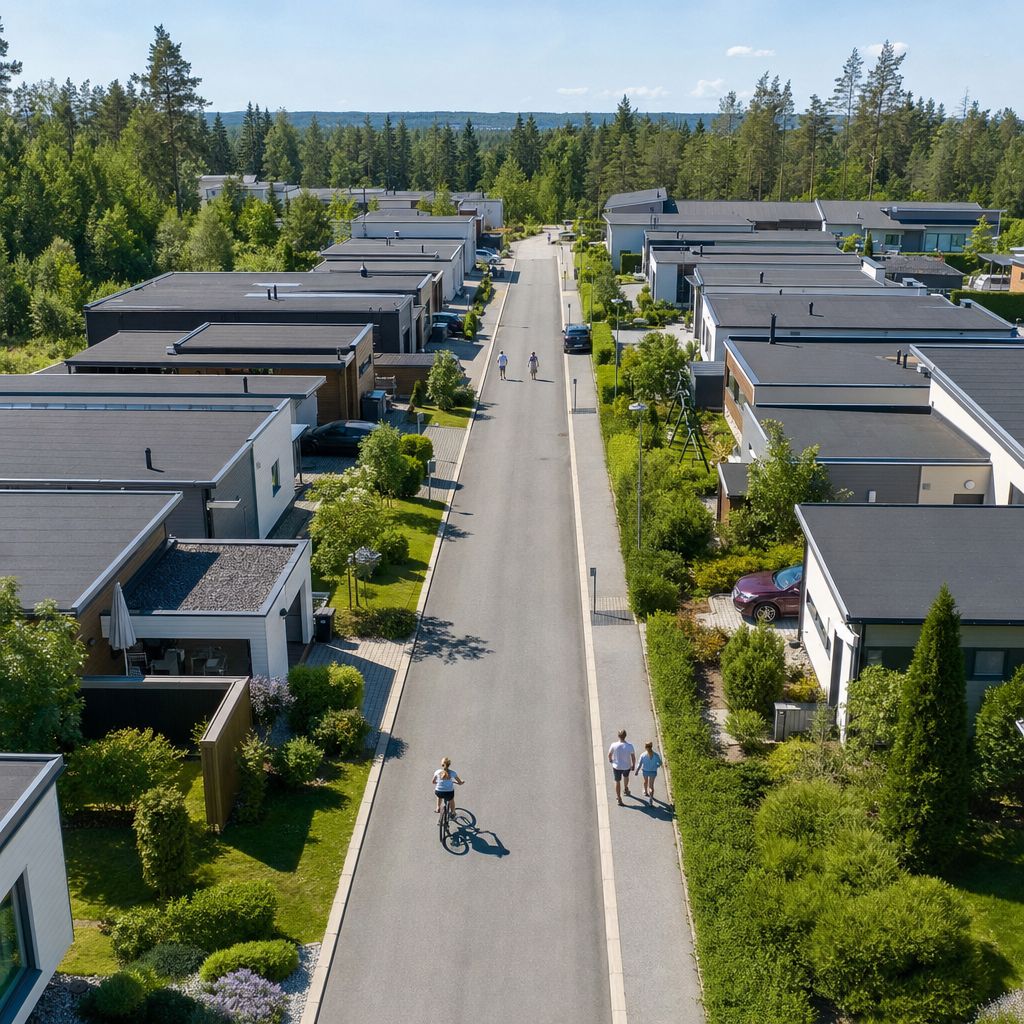
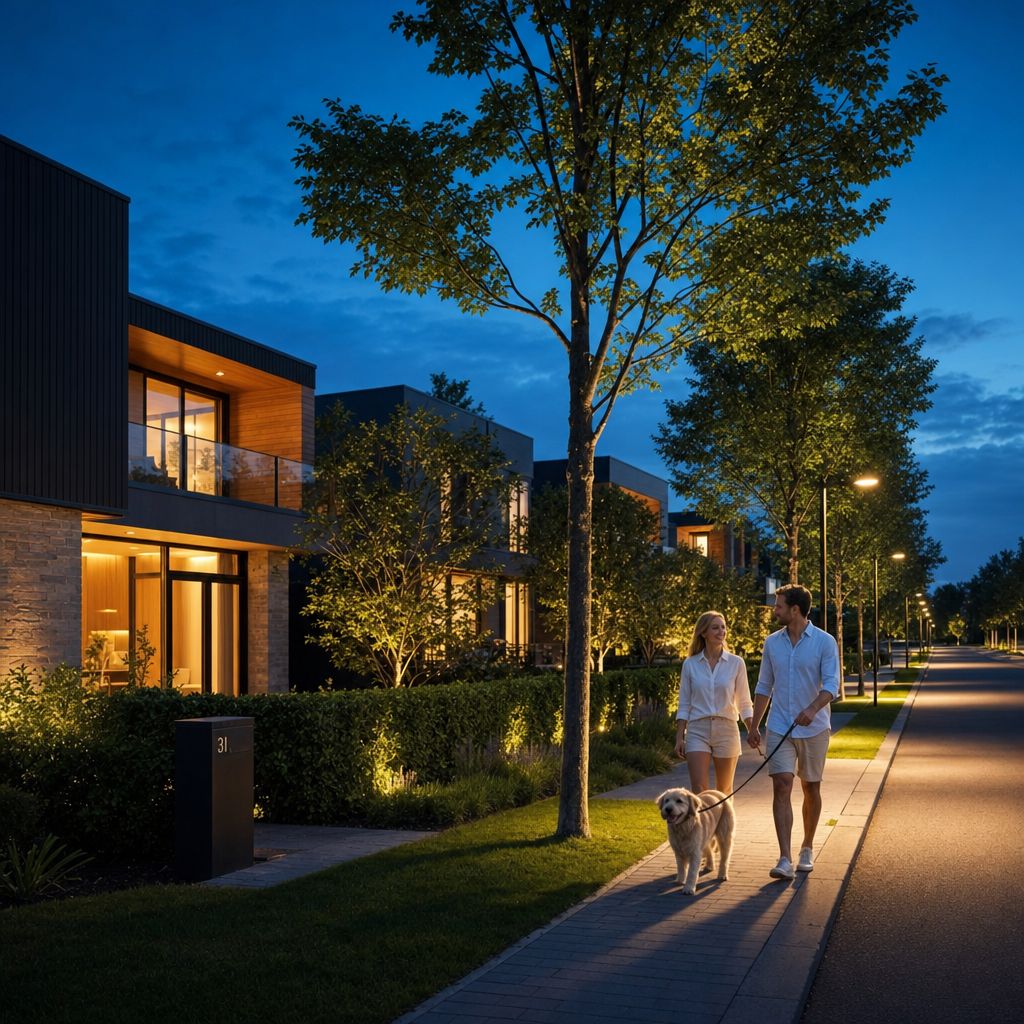
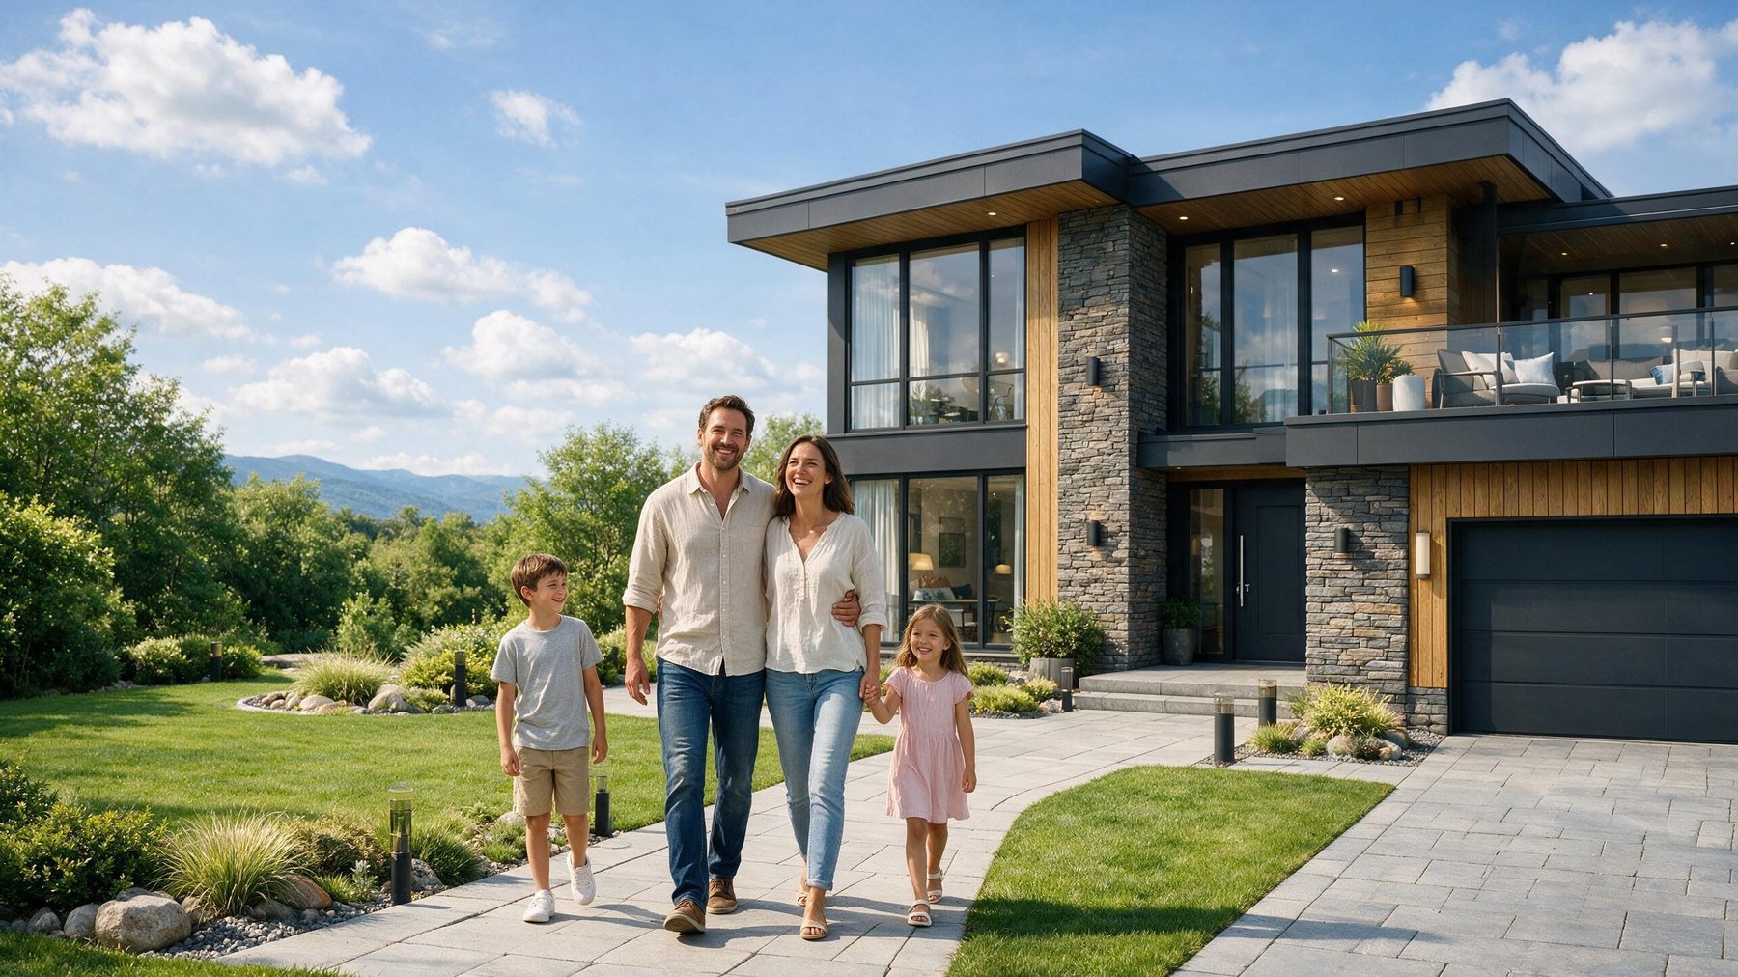
Family walking among modern Scandinavian homes

Walkable & connected

Paved walkways, anti-slip crossings and landscaped trails with pine, spruce and birch link every home to the heart of the community.

EV charging (Type 2) LED smart lighting 24/7 CCTV Parcel lockers Mail stations Paved walkways
The Opportunity

A turnkey community,
ready for investment.

Nordre Rede is a complete, fully-planned development: 50 energy-efficient homes across five proven categories, a central recreation and retail hub, and full supporting infrastructure — all on a single, coherent site in Sortland, Vesterålen.

50
Homes delivered
3–4 yrs
Full payback
38–41%
Projected ROI
12–16%
IRR (annual)
Capital deployed across
Land & prep 50 homes Infrastructure Design & permits Marketing Reserve
Premium Development Isometric overview of the full Nordre Rede development
Team & Leadership

Led by
experience.

Nordre Rede is led by an initiator with a track record in large-scale infrastructure and investment structuring, supported by a full management team spanning architecture, finance, legal and local Norwegian construction.

German Statyva, Project Director
Project Director

German Statyva

Entrepreneur and leader of a consortium of companies, with deep experience steering financial operations and delivering major infrastructure initiatives. His expertise spans investment structuring, negotiations with international investors, and end-to-end construction management.

Consortium leadership Investment structuring International investors Construction delivery
Management team
Project Director Architecture & Planning Finance & Economics Legal Services Construction (local Norwegian) Sales & Marketing
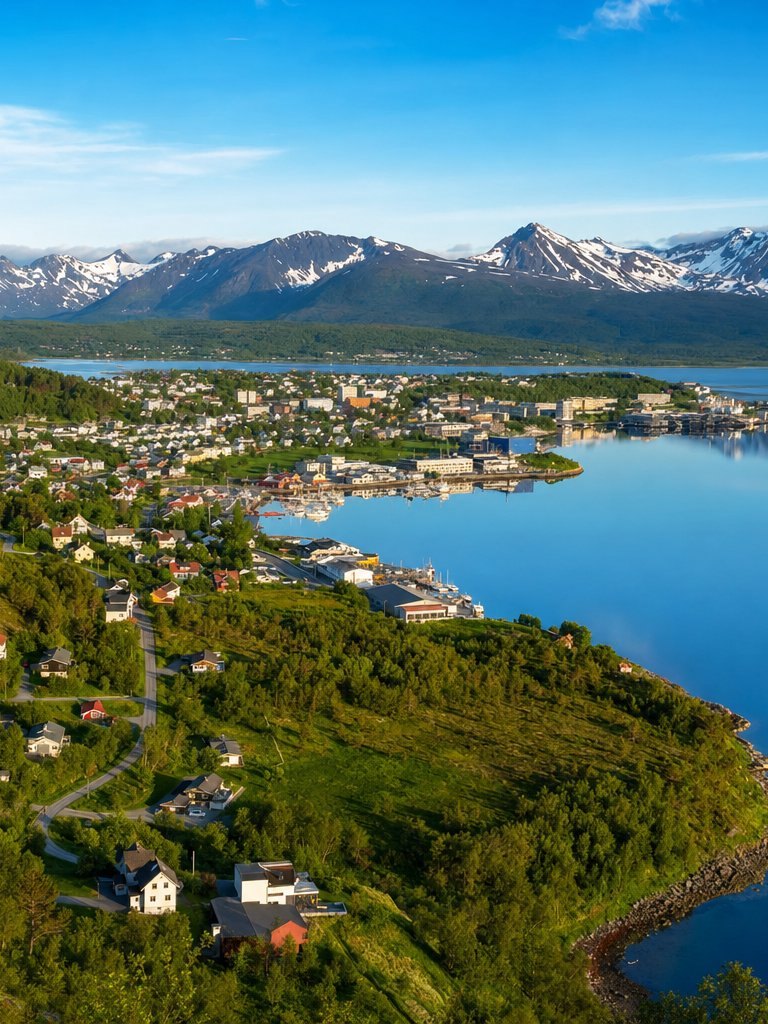
Sortland and the Vesterålen fjord in summer — green hills, blue water and snow-capped mountains
Sortland, Vesterålen

Where the North
comes alive.

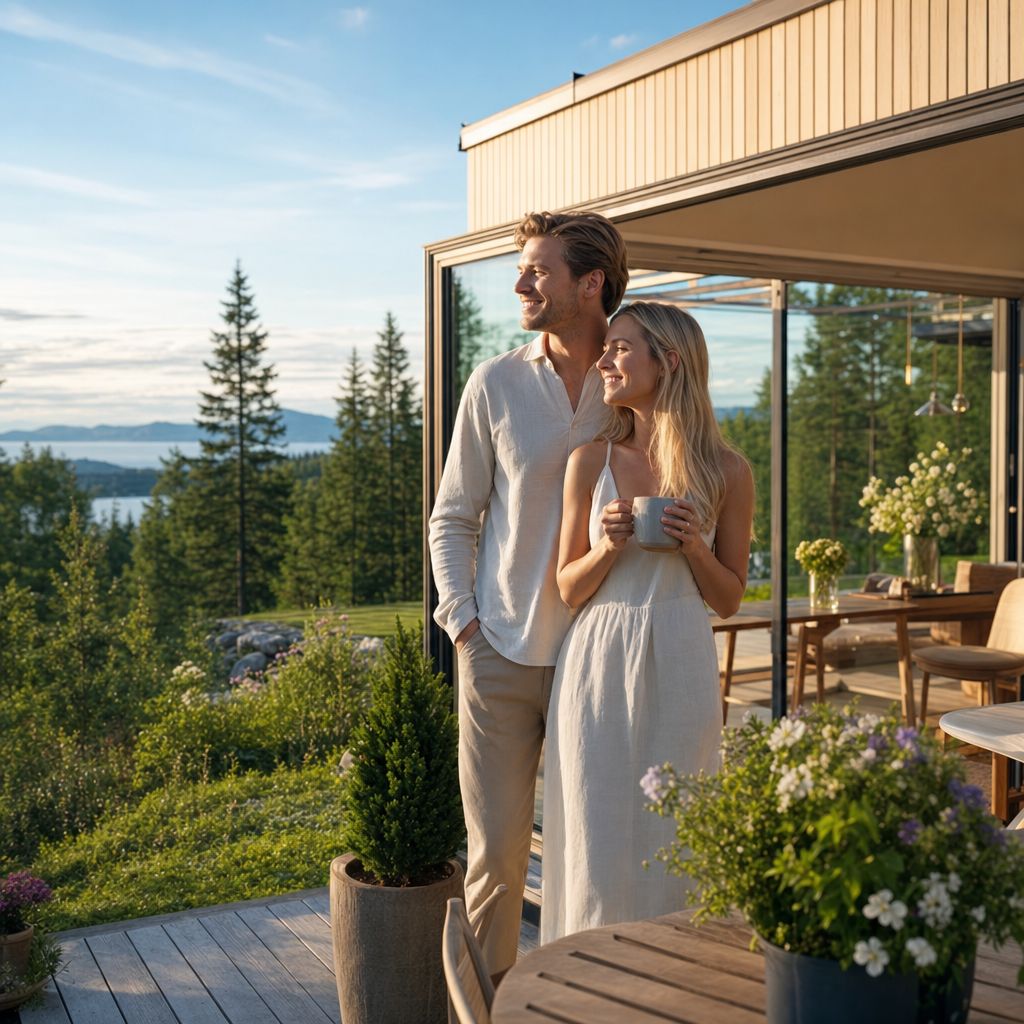
Set in Sortland — the commercial heart of the Vesterålen islands — Nordre Rede sits amid fjords, mountains and the midnight sun. Northern Norway faces a real shortage of modern, energy-efficient housing, while remote-work demand and population growth across Vesterålen and Lofoten keep rising.

  • Northern landscaping
    Spruce, pine & birch, natural stone — adapted to the Arctic climate
  • Freeze-thaw asphalt roads
    Ring road + internal lanes, built for the Nordic freeze-thaw cycle
  • Two access entrances
    A main entrance and a dedicated emergency access road
  • Connected to Sortland
    Municipal water, sewer & grid power, with room for EV expansion
Investor Enquiry

Request the
investor prospectus.

Receive the full project prospectus, financial structure and master documentation. Our team will respond within one business day.

  • Complete project prospectus & financials
  • Architectural plans & house specifications
  • Personalised walkthrough & site visit

Get the prospectus

Fill in your details and we'll be in touch.

We respect your privacy. Your details are never shared.

Thank you!

Your enquiry has been received. Our team will be in touch within one business day.